A thermal imaging building inspection is not simply a matter of turning up with a camera.
The timing of the survey affects what can be detected, how confidently anomalies can be interpreted, and whether the findings can support a useful maintenance or capital expenditure decision.
For building owners, facility managers, asset managers and construction teams, timing is a commercial lever.
Book too late and the inspection becomes reactive. Book at the right point in the year and the findings can inform scopes of work, contractor engagement, budget submissions and planned remediation before a minor defect becomes a major failure.
Thermal Imaging Works Best When Conditions Support Detection
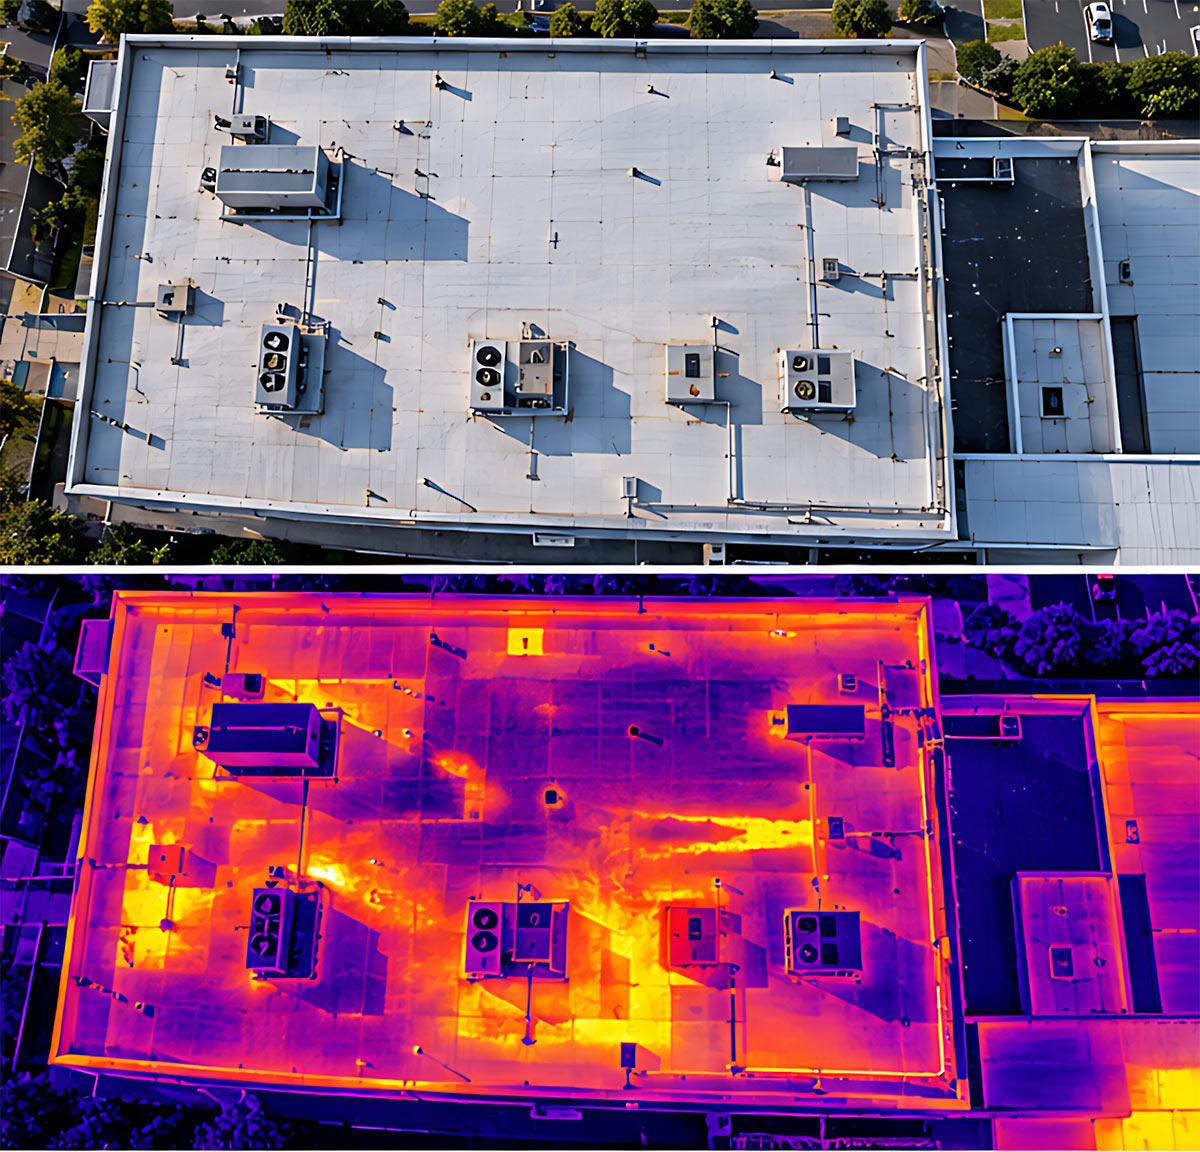
Thermography detects differences in infrared radiation emitted from surfaces. It does not see through a building in the same way as an X-ray.
It identifies thermal patterns that may indicate:
- Moisture ingress or trapped moisture
- Missing, damaged or discontinuous insulation
- Thermal bridging
- Air leakage
- Electrical hotspots
- HVAC faults
- Uneven heating or cooling
- Potential defects in roofs, façades and building services
The condition being investigated must create a meaningful temperature difference.
For many building envelope surveys, a stable inside-to-outside temperature differential of approximately 10°C or more is preferred. The differential should be maintained for several hours so the building fabric has time to respond.
A rapid change in air temperature is not enough. The structure, roof, façade and internal linings need to absorb and release heat in a way that produces a reliable pattern.
The RICS guidance on thermographic surveys and the Fluke thermal imaging inspection checklist both emphasise the importance of temperature differential, stable conditions and proper recording of environmental factors.
Good thermography begins before the inspection date.
The Best Conditions for Roof and Façade Thermography
For external building envelope inspections, several conditions matter.
Temperature differential
Aim for a stable difference of around 10°C or more between internal and external conditions where the survey is assessing insulation, heat transfer or thermal bridging.
For example:
- Internal temperature: 20°C
- External temperature: 10°C
- Temperature differential: 10°C
A greater differential can provide stronger thermal contrast, but the survey still needs to be interpreted in context. Materials, surface finishes, orientation, shading and building use all affect the result.
Low wind
Wind can cool external surfaces and disturb the thermal pattern. This can mask a defect or create a false temperature difference.
Calm conditions are preferred. For detailed external work, a wind speed below approximately 5 m/s is a useful practical threshold, although the final decision should account for the building, exposure and inspection objective.
Dry surfaces
Rain, dew and moisture on the surface can alter emissivity and cooling behaviour. Wet surfaces may conceal an anomaly or create a pattern that resembles one.
External roof and façade thermography should generally be scheduled when surfaces are dry and there has been no significant recent rainfall.
Limited solar loading
Direct sunlight can heat a roof or façade unevenly. This creates solar loading that may overwhelm the thermal patterns caused by insulation defects, moisture or air leakage.
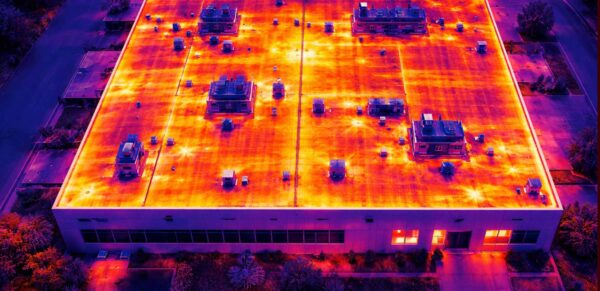
For external thermography, night-time or pre-dawn surveys are often preferred. Waiting until the building surfaces have released the day’s solar heat produces a more stable inspection environment.
The practical sequence is simple:
Heat the building. Let the exterior cool. Inspect before the sun changes the pattern.
When to Book in the Australian Calendar
The ideal timing depends on the asset location, building operation and inspection objective. However, a seasonal plan gives asset owners a useful starting point.
Late autumn to early spring: strong window for building envelope surveys
In Melbourne and other temperate southern Australian locations, cooler months often provide the most reliable temperature differential between conditioned internal spaces and external surfaces.
This makes late autumn, winter and early spring useful for:
- Roof insulation investigations
- Façade thermography
- Thermal bridge identification
- Moisture investigation
- Building envelope performance reviews
- Energy-loss assessments
The exact date still depends on the forecast. A cold season inspection can produce poor results if the night is wet, windy or affected by unusual weather.
Shoulder seasons: useful for planning and targeted surveys
Shoulder seasons can be commercially valuable because they sit between major operational demands.
In autumn, the survey can identify conditions that developed during summer and help define works for the next maintenance cycle.
In early spring, findings can support pre-summer planning. This is particularly relevant where the building is approaching a period of higher cooling demand, heavy occupancy or increased use of HVAC systems.
Not every thermography survey needs winter conditions. Electrical panels, switchboards, mechanical plant and operating HVAC systems can often be assessed under normal load conditions, provided the inspection methodology is appropriate.
Pre-summer: book early, not necessarily inspect immediately
Pre-summer is an important planning window for commercial assets.
Owners and facilities teams can use this period to:
- Review the previous summer’s cooling performance
- Identify recurring hot or cold areas
- Check roof and façade concerns before severe weather
- Confirm HVAC and electrical inspection requirements
- Build repair allowances into the next budget
- Coordinate thermography with planned maintenance
For roof and façade insulation assessments, the best imaging conditions may occur at night during a cooler period rather than during a hot, sunny day.
The commercial decision is to book early enough to secure the right conditions and still have time to act on the findings.
Use Findings Before the Budget Is Locked
A thermal imaging building inspection is most useful when it enters the asset management process before expenditure decisions are finalised.
The workflow should allow time for:
- Inspection and environmental recording
- Thermal image review
- Correlation with visible observations and asset history
- Engineering interpretation
- Repair or investigation recommendations
- Contractor scope development
- Cost planning and approval
- Planned remediation
A survey completed after the annual budget has been approved may still identify important risks. However, the available response may be narrower. The asset owner may need to defer work, request emergency funds or accept temporary controls.
That is where planned and reactive costs diverge.
Planned remediation can usually be coordinated with access equipment, roof maintenance, shutdowns, tenancy arrangements and other scheduled works.
Reactive remediation may involve:
- Emergency call-outs
- Water-damaged finishes or equipment
- Disruption to occupants
- Urgent access arrangements
- Temporary protection measures
- Expedited contractor procurement
- Unplanned shutdowns
- Damage extending beyond the original defect
Thermography does not eliminate these risks. It improves the opportunity to identify them while there are still more response options available.
Match the Survey to the Decision
The right time to book depends on what you need to decide.
If you are preparing a capital works budget
Book the inspection several months before budget submissions or approval deadlines.
The objective is not simply to produce thermal images. It is to establish whether issues should be:
- Monitored
- Investigated further
- Repaired through routine maintenance
- Included in a capital works program
- Coordinated with replacement or refurbishment
This is where thermography supports an asset condition assessment. It adds evidence to the condition picture and helps separate visible symptoms from potentially larger underlying issues.
If you are planning a roof replacement
Book before the replacement scope is finalised.
Thermography for roof and facades can help identify areas requiring closer review, moisture investigation or targeted repair. It may also help determine whether full replacement, partial replacement or staged remediation should be considered.
Thermal results should not be treated as a standalone roof diagnosis. They should be interpreted alongside roof age, membrane condition, drainage, visible defects, maintenance records and moisture verification.
If energy performance is the concern
Book when the building is operating under representative heating or cooling conditions.
Thermography for energy analysis can identify patterns associated with insulation gaps, heat transfer, thermal bridges, air leakage and HVAC distribution issues. The survey can then be considered alongside energy data, plant performance, building controls and occupant feedback.
A thermal anomaly tells you where to look. It does not automatically tell you why the anomaly exists.
If there is an active leak or emerging defect
Do not wait for the next annual cycle.
An active concern may justify an immediate targeted inspection, even if weather conditions are not ideal for a full external envelope survey. The scope may need to be adjusted, documented and supplemented with moisture measurement or other non-destructive testing.

Build a Practical Inspection Calendar
A simple annual approach can reduce reactive decision-making.
January to March, Review performance
Assess summer complaints, cooling performance, leaks, hot spots and maintenance records.
April to May, Define the scope
Confirm which buildings, roofs, façades, plant areas and electrical assets require review. Align the scope with budget timelines.
May to August, Target the strongest envelope conditions
In southern Australia, use suitable cold, dry and calm nights for external building envelope thermography.
September to October, Convert findings into work packages
Use the report to brief contractors, develop scopes and confirm priorities before the next summer period.
November to December, Verify and monitor
Complete targeted follow-up inspections, verify repairs where appropriate and record unresolved risks for the next cycle.
The calendar should remain flexible. Weather, occupancy, HVAC operation and access requirements can all change the inspection window.
What Site Matrix Adds
Site Matrix uses an engineering-led approach rather than treating thermal imaging as photography.
Through the Site Matrix Method, aerial, thermal and structural inspection techniques can be combined according to the asset and the decision required.
That may include:
- Drone inspection of roofs, façades and elevated structures
- Thermographic imaging of building envelopes and operating equipment
- Non-destructive testing of accessible structural elements
- Engineering-supported interpretation and reporting
- Prioritised recommendations for maintenance, investigation or capital works
The result is a clearer view of what can be seen from above, what can be detected through heat and what may require further investigation beneath the surface.
Site Matrix operations are supported by CASA ReOC 9692 and Level 2 Infraspection thermography certification, with engineering oversight available for decision-ready reporting. Details are available in the Site Matrix Capability Statement.
Book Before the Failure Sets the Schedule
The best time to arrange a thermal imaging building inspection is before the next budget cycle closes, before the next extreme season and before a developing defect becomes an operational event.
Start with the decision you need to make.
Then schedule the inspection for conditions that allow the relevant thermal patterns to appear.
For planned maintenance, capital works or asset condition assessment, contact Site Matrix to discuss the building, the concern and the timing window.
See the condition early. Plan the response properly.